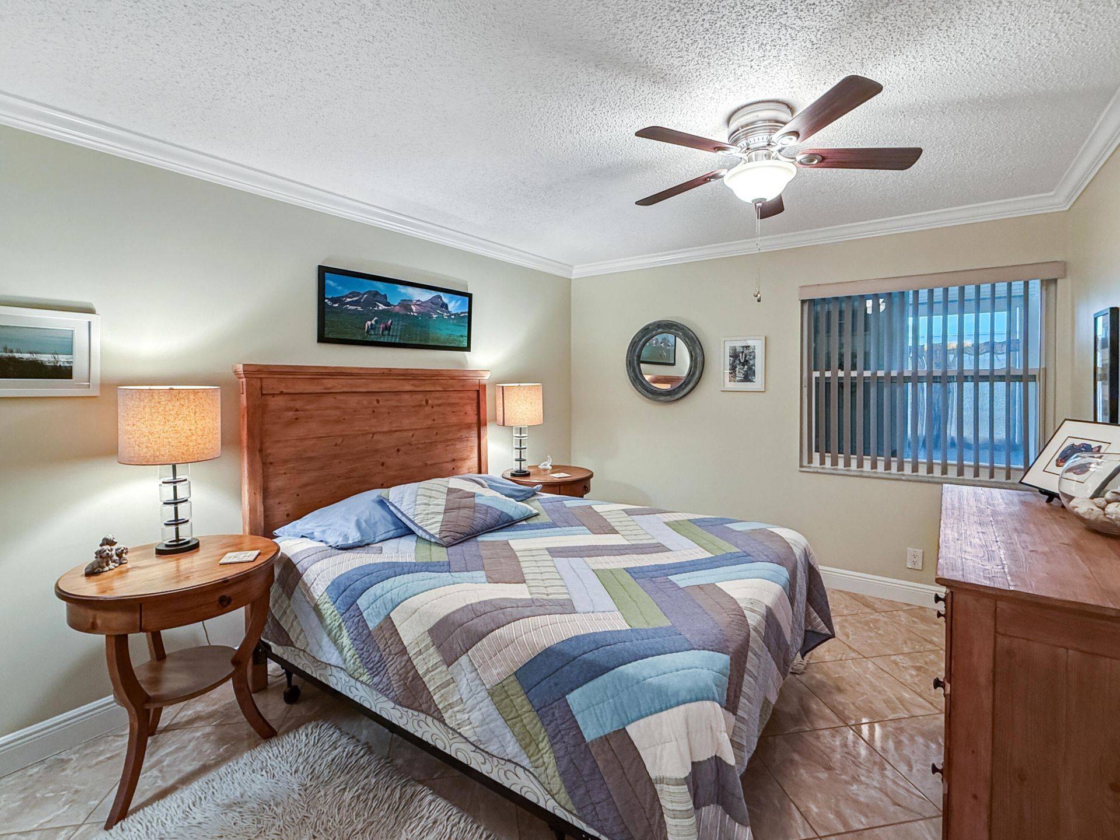
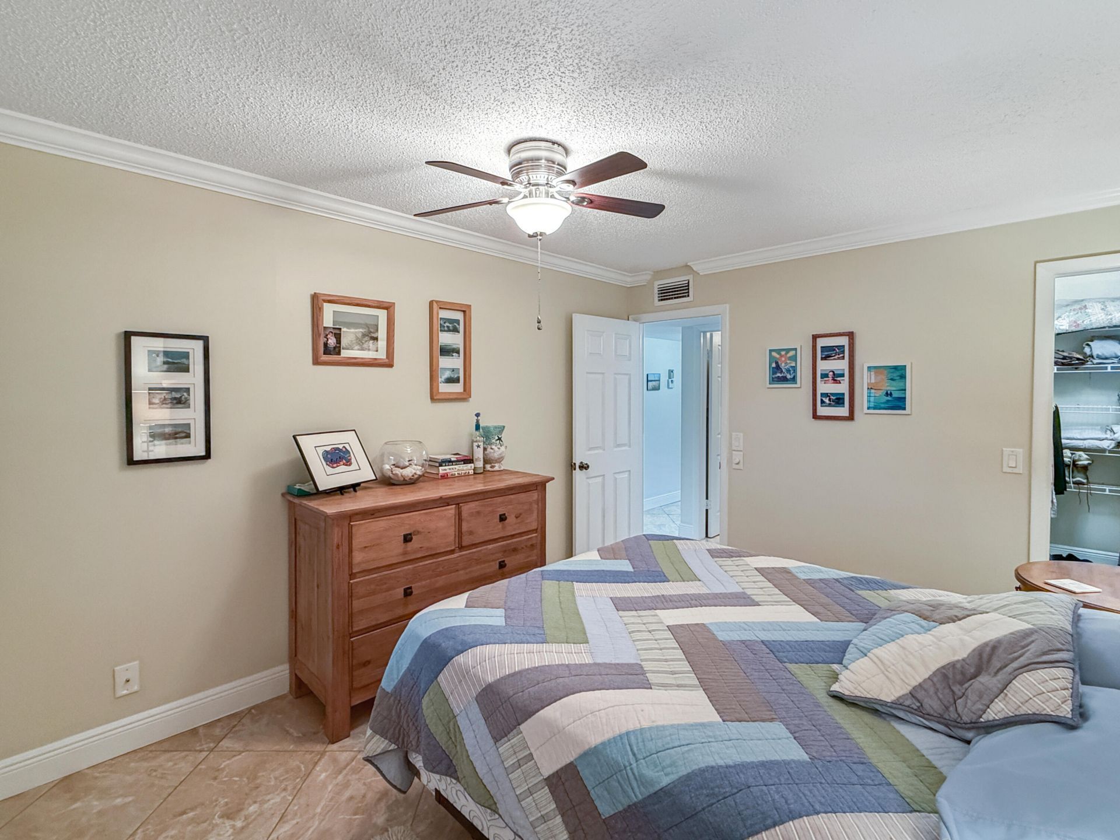
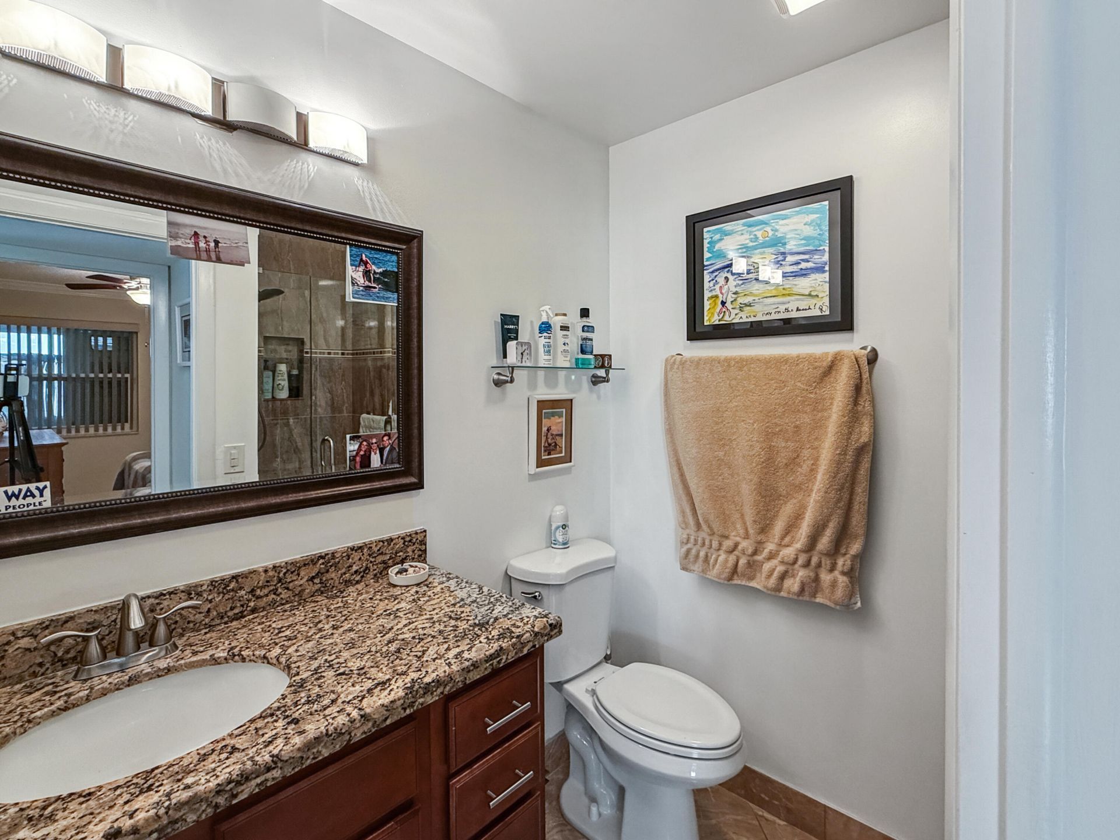
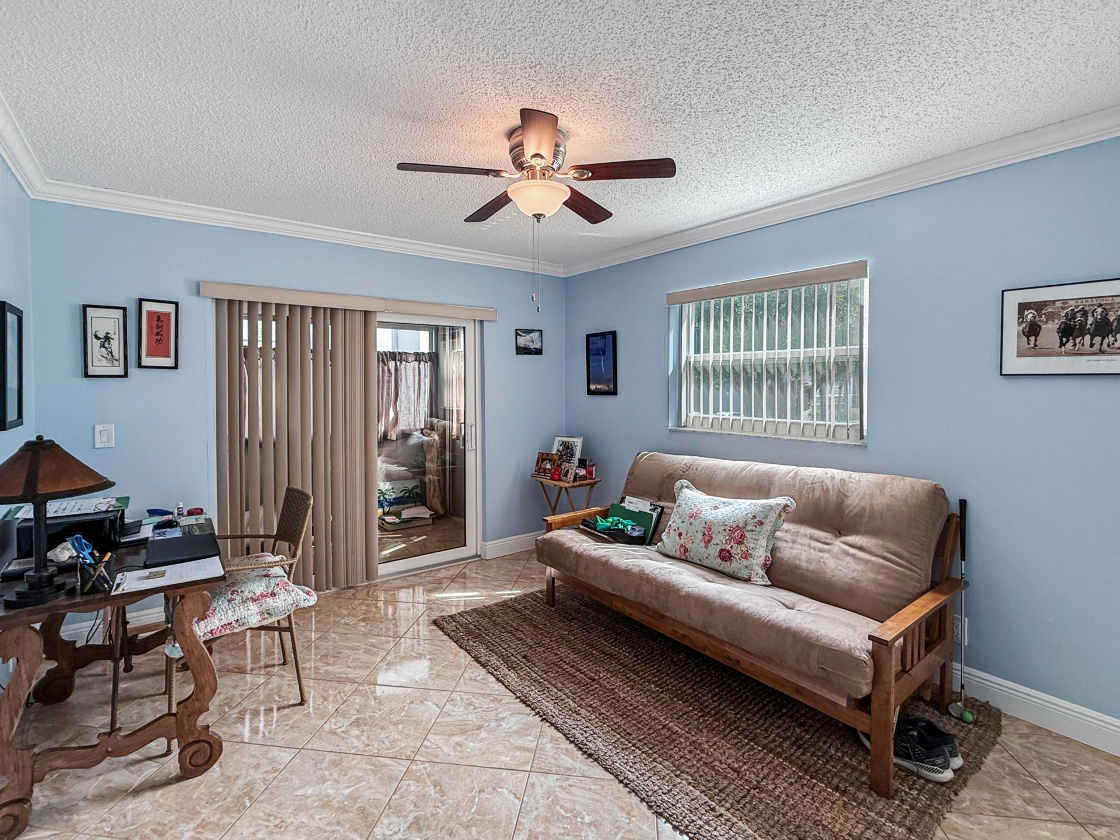
SIGN UP Login/Register
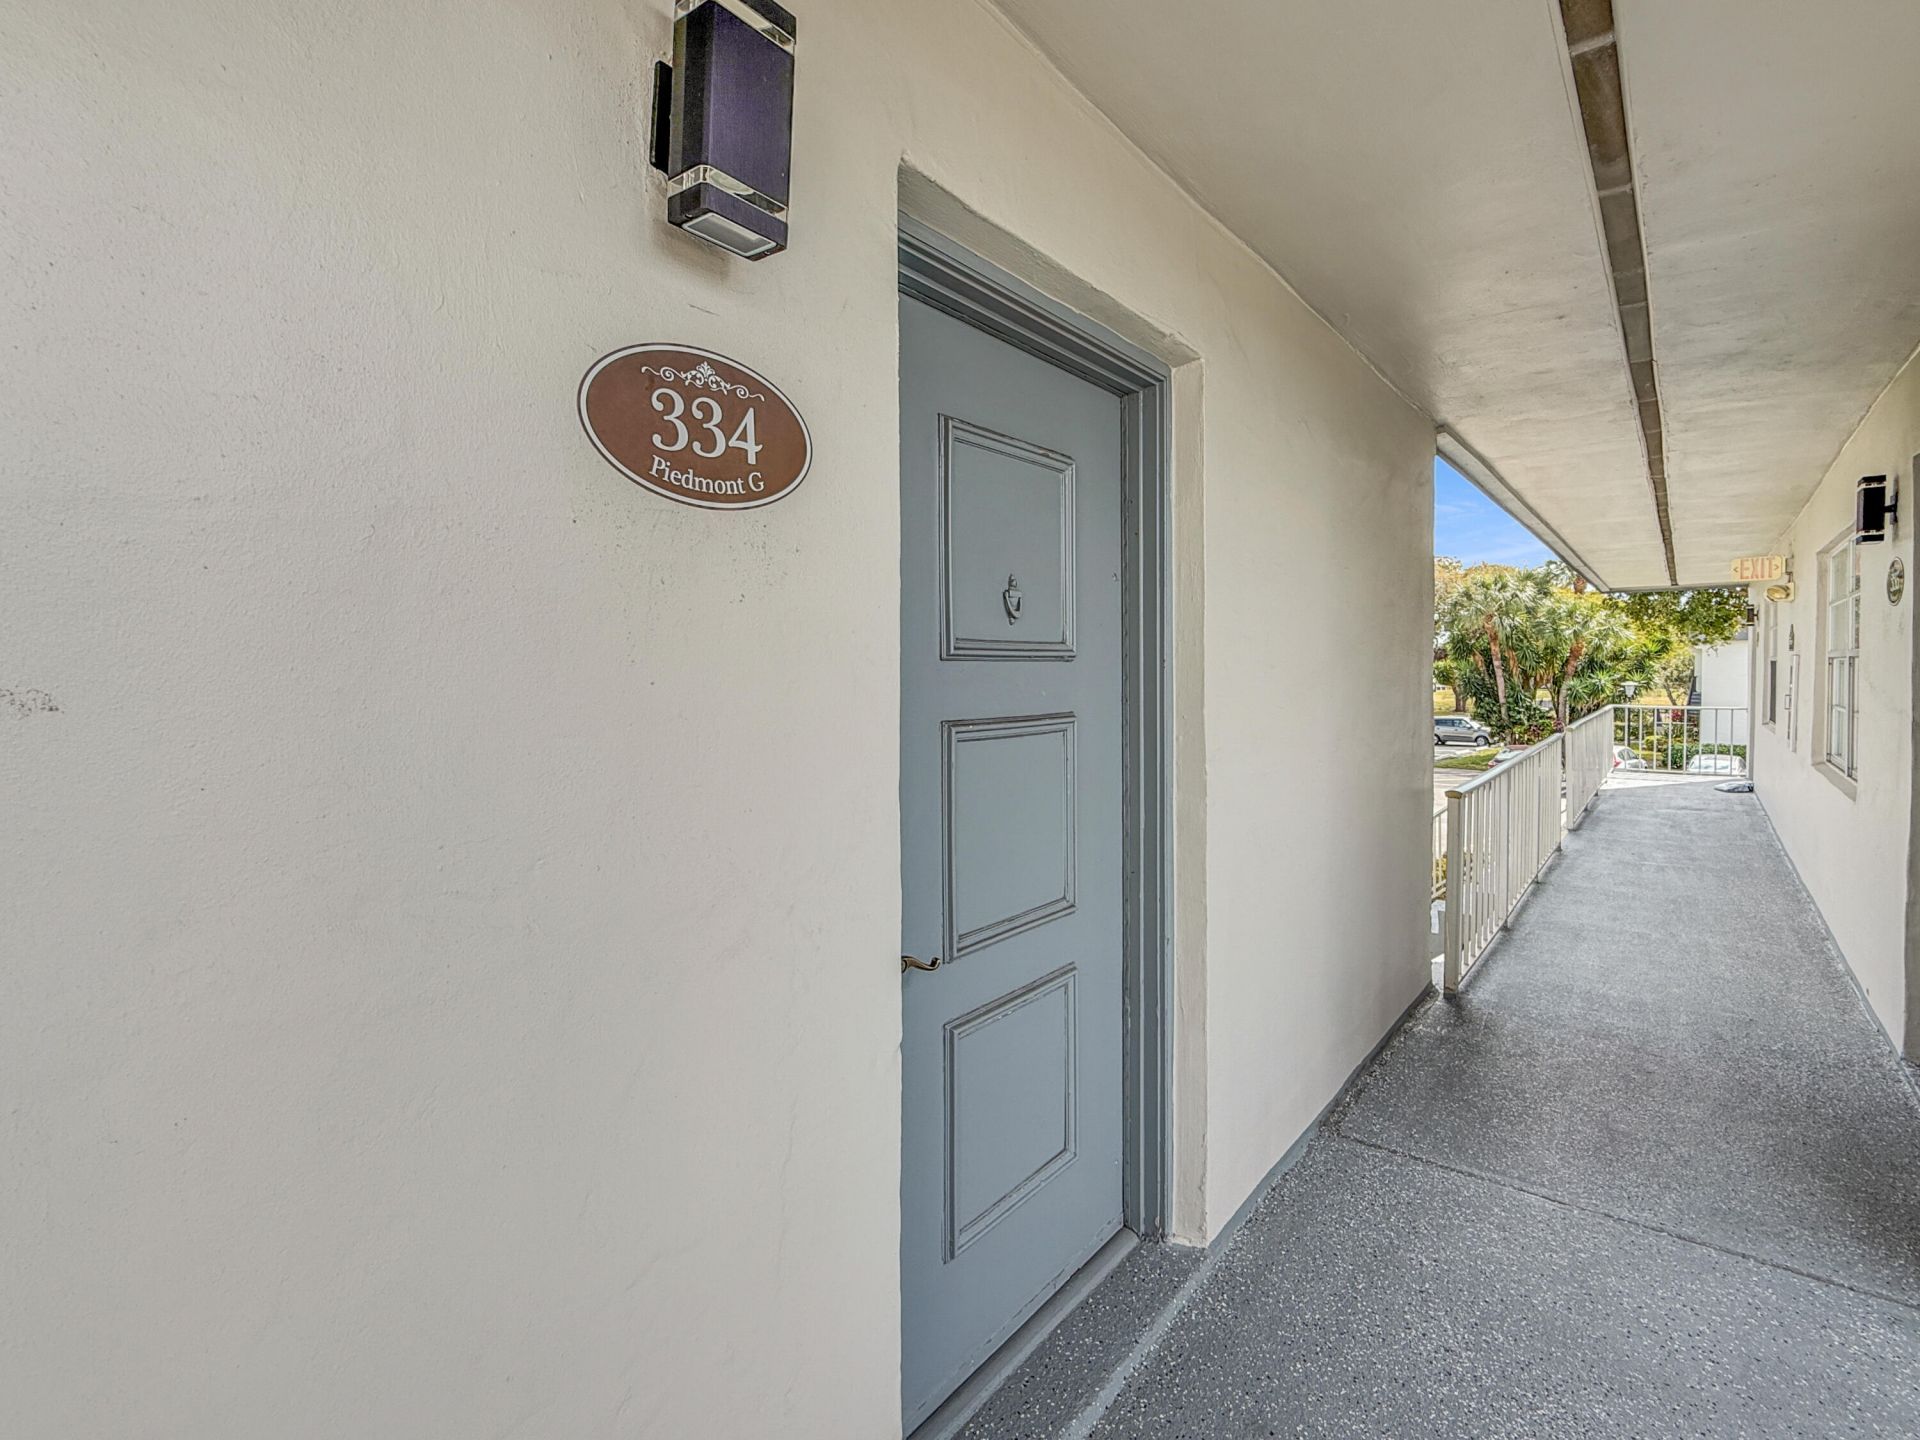
334 Piedmont G, Delray Beach, FL 33484 Photo

12 Total Photos [Click to View All]

334 Piedmont G Delray Beach, FL 33484
$165,000
  • Beds
    2
  • Baths
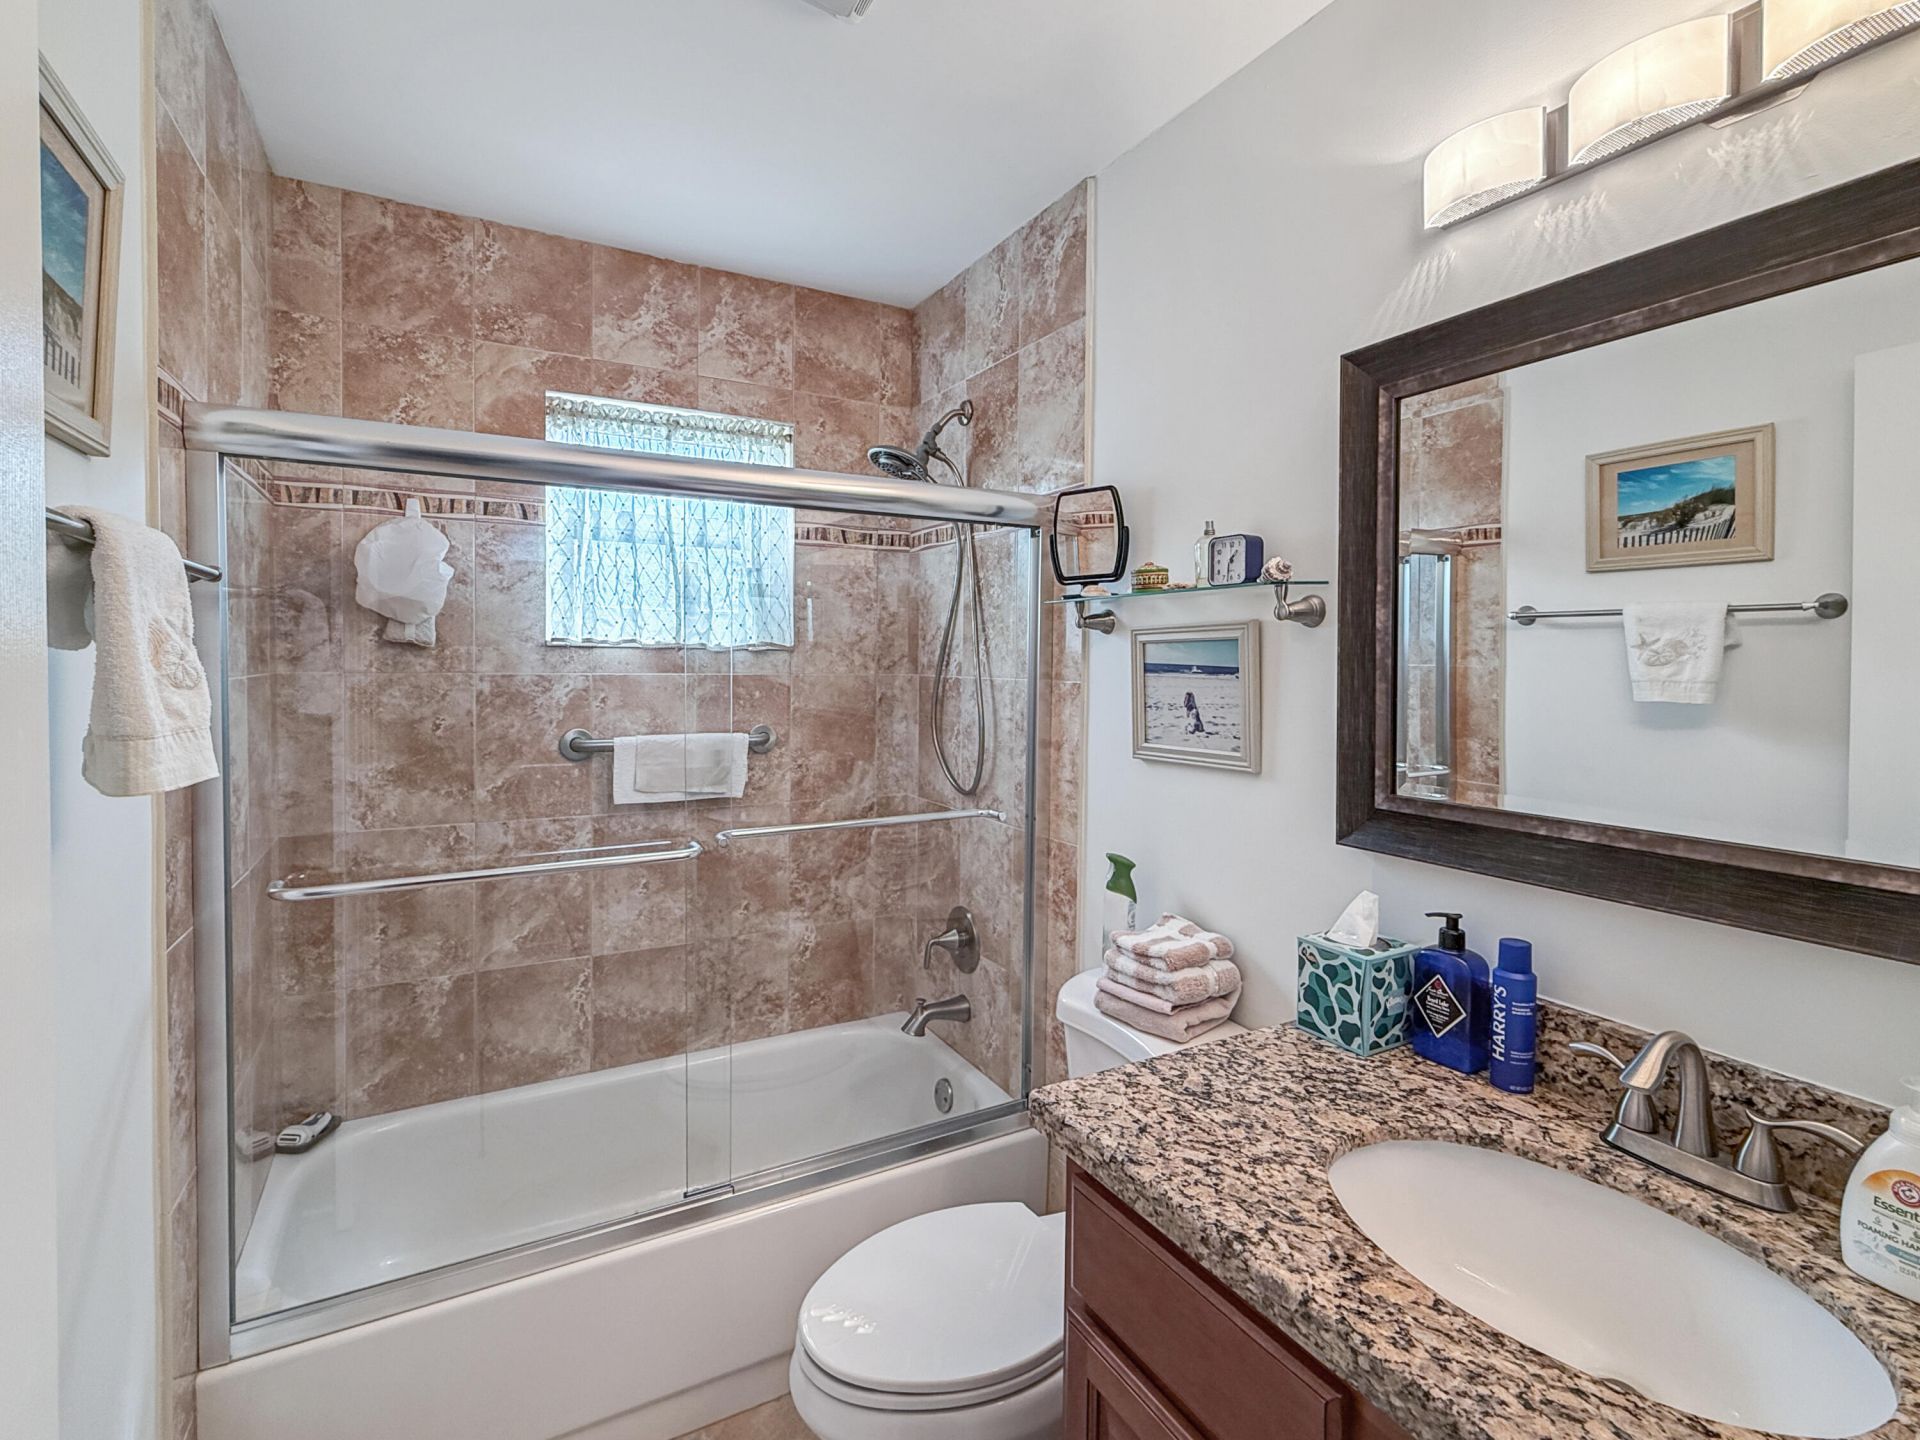
    2 full
  • Total Square Feet
    1,044

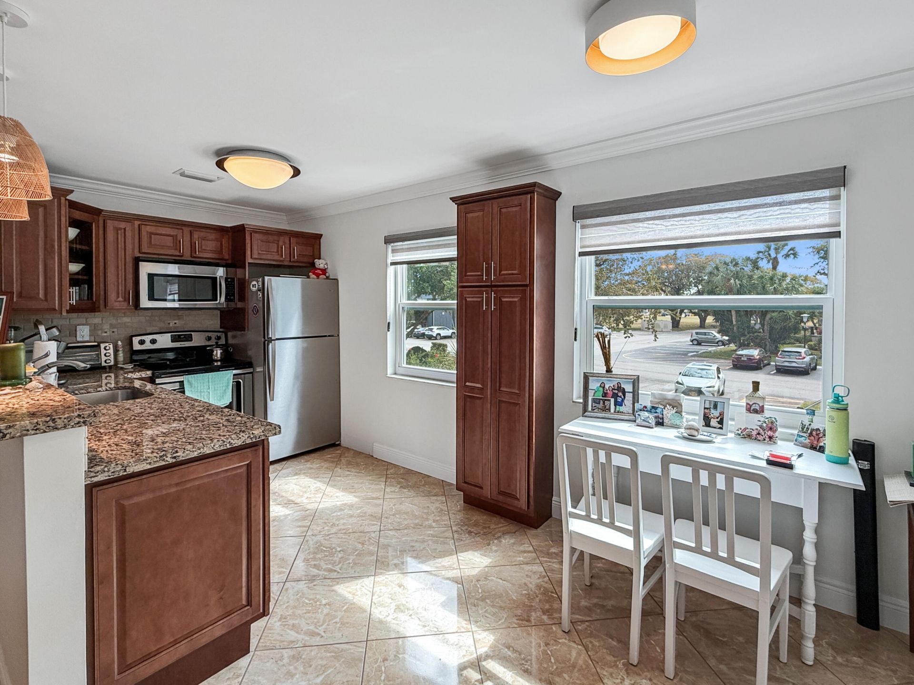
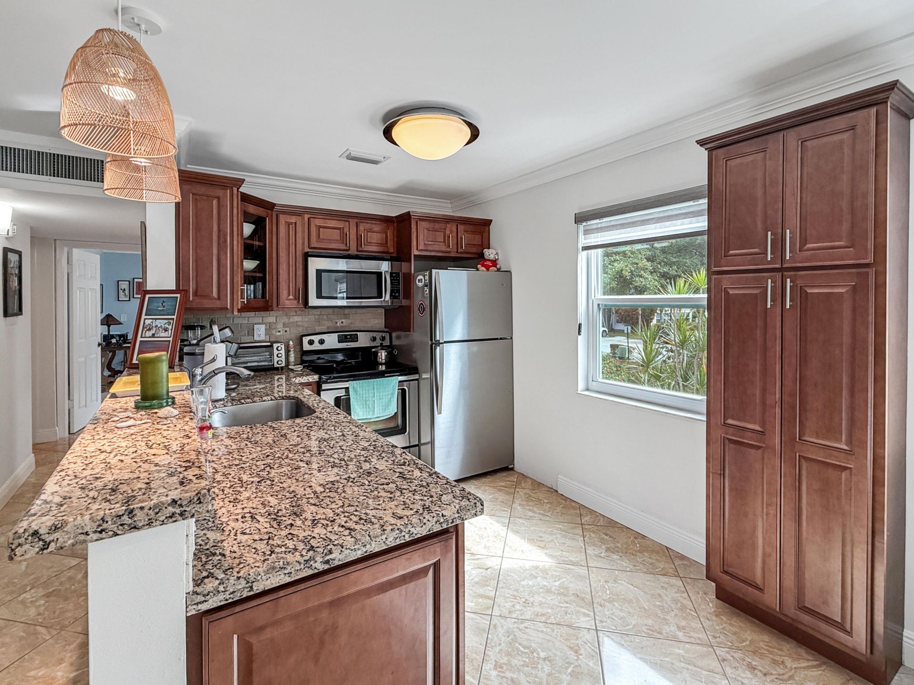
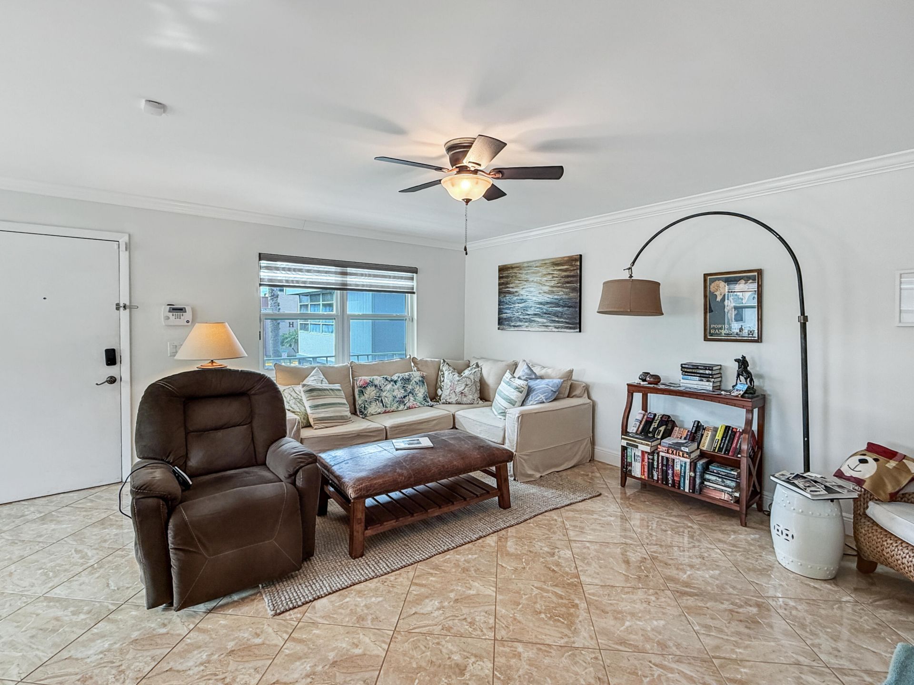
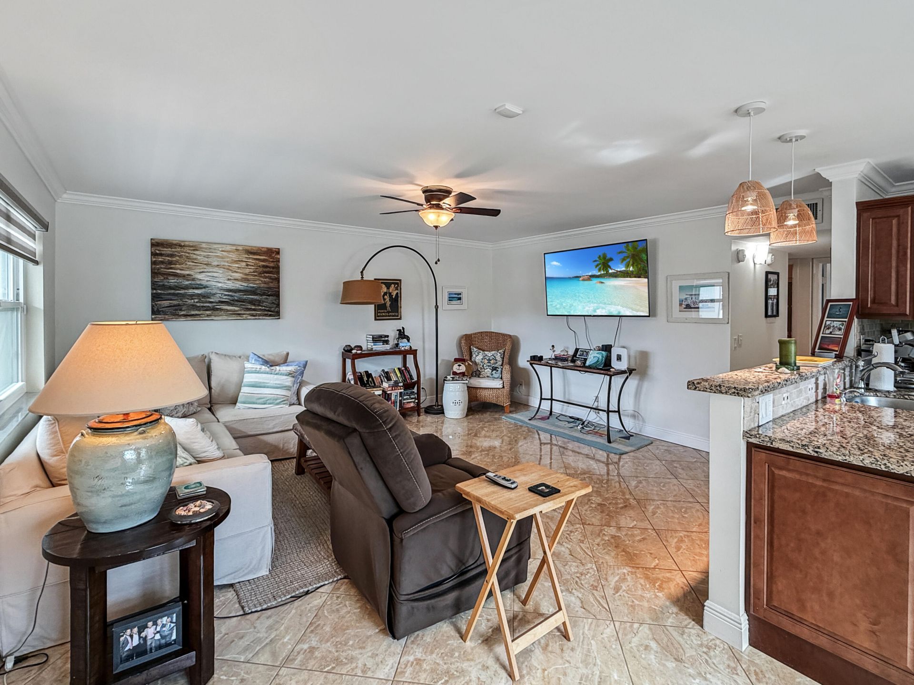
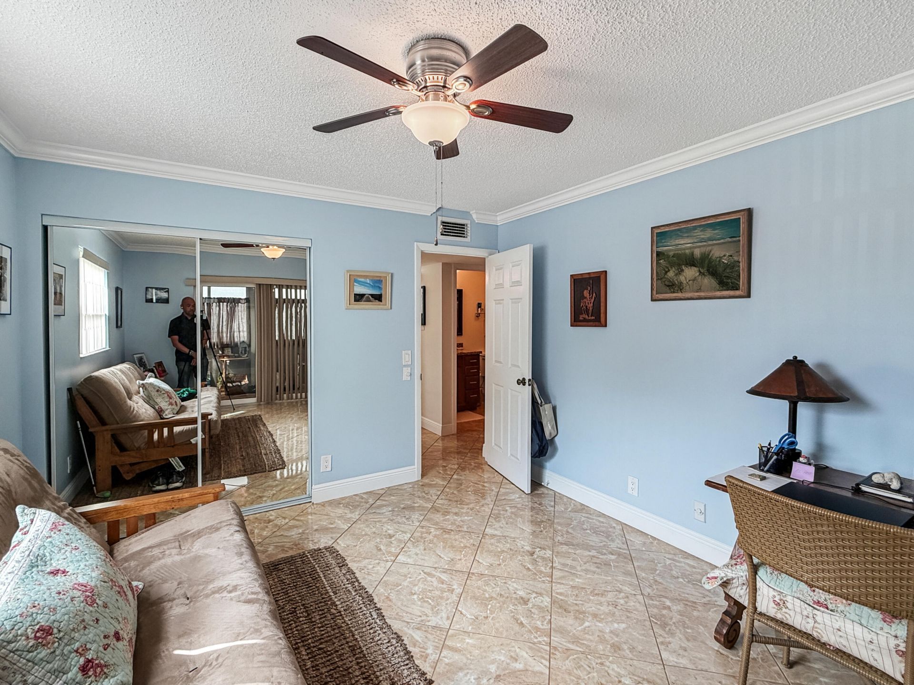
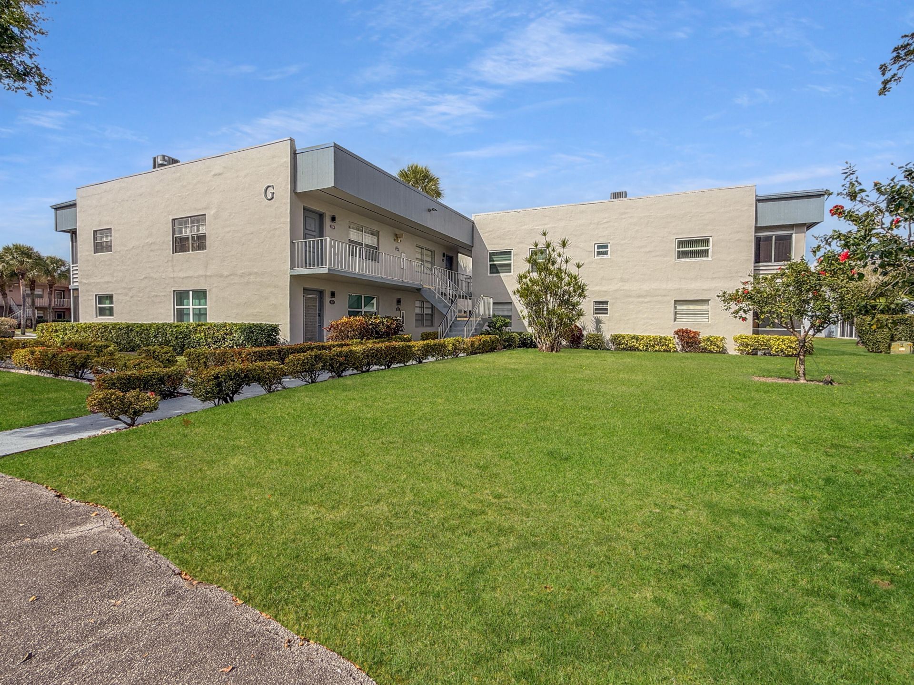
Welcome to 334 Piedmont G in Kings Point in Delray Beach. This beautifully remodeled, light-filled end-unit condo is move-in ready and located on the second floor of an elevator building with lovely views and breezes. New (2026) AC , (2021) Water Heater, Impact glass throughout and recently painted exterior add peace of mind. The open kitchen and living area are perfect for entertaining, and the in-unit washer/dryer offers everyday convenience. Enjoy year-round relaxation on the covered balcony ...

View More

Property Summary

MLS Number: R11166323
Status: Active
Days on Market: 145
Subdivision: KINGS POINT PIEDMONT CONDOS
County: Palm Beach
Bedrooms: 2
Total Square Feet: 1,044
Price Per Sq. Ft.: $158
New Constuction: No
Waterfront: No
Property Type: Residential - Condominium
Cooling: Central Air
Heating: Central
Roof Type: Flat
Stories: 1.0
Taxes: $1,804
Year Built: 1980
HOA Fee: $757/ Monthly

Featured Amenities

Pantry
Walk-In Closet(s)
Storage
Billiard Room
Clubhouse
Elevator(s)
Fitness Center
Golf Course
Game Room
Management
Pool
Shuffleboard Court
Tennis Court(s)
Manager On Site
Bocce Ball
Cafe/Restaurant
Community Room
Courtesy Bus
Library
Pickleball Court(s)

Property Details

Appliances: Electric Water Heater, Cooktop, Dryer, Disposal, Dishwasher, Electric Range, Microwave, Refrigerator, Water Heater, Washer
Association Fee Includes: Cable TV, Maintenance Grounds, Pest Control, Security, Trash, Common Areas
Balcony: Balcony - Covered
Days on Site: 145
Exterior: CBS
Outdoor Features: Balcony
Furnished: Unfurnished
Laundry: Inside
Parcel#: 00424622170073340
Parking: Assigned, Guest, Open
Parking Notes: Assigned, Guest, Open
Pets Allowed: No
Restrictions: Buyer Approval Required, Parking - No Motorcycle, Parking - No RV, Lease Restrictions
Security: Fire Alarm, Gated with Guard, Smoke Detector(s)
Sewer: Public Sewer
Special View Info: Garden
Sprinkler: Auto Sprinkler
SQFT Living: 910
Structure Type: Multi Family
Total Rooms: 6
Utilities: Sewer Available, Water Available
Water: Public
Waterfront Features: None
Construction: CBS

Room Sizes

Living Room: 18 X 18 Level Main
Kitchen: 9 X 12 Level Main
Primary Bedroom: 15 X 12 Level Main
Bedroom 2: 14 X 12 Level Main

Local Schools

High School: Spanish River
Middle School: Carver Community
Elementary School: Orchard View

Neighborhood Information

Neighborhood Map

Neighborhood Hero

Neighborhood Highlights

Neighborhood Characteristics

Neighborhood Market Trend

Neighborhood Schools

Courtesy of

Agency Name: Luxe IQ Group
Agent Name: Levi Charelus
Agency Phone: 561-589-1400

agent picture

Presented by

Agent Name: Crystal Marinuzzi
Agent Phone: 772.213.1430
Agency Title: Illustrated Properties
Request Info

IDX logo

Crystal Marinuzzi
ipre.com
Agent Cell:
941.408.6692
Office Phone:
772.221.1118

Mortgage Calculator

%
years/fixed
yearly
yearly (est.)

Estimated Payment

$ 1,008.63 Principal & Interest $810.17 Property Tax $150.33 Homeowner's Insurance $48.13
Mortgage Logo

Login to My Illustrated Account

Pixel