SIGN UP Login/Register
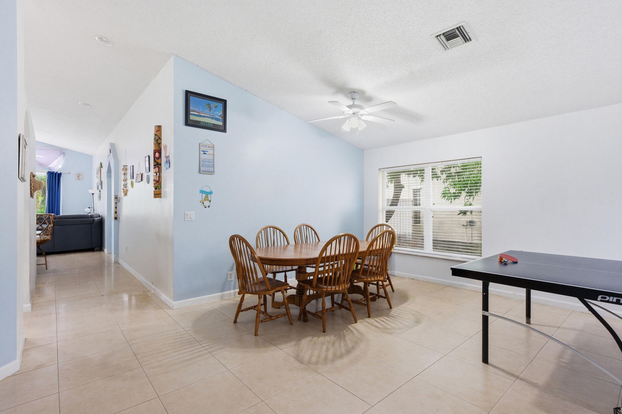
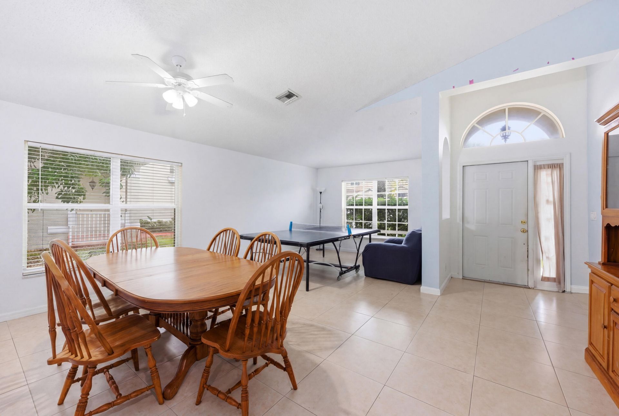
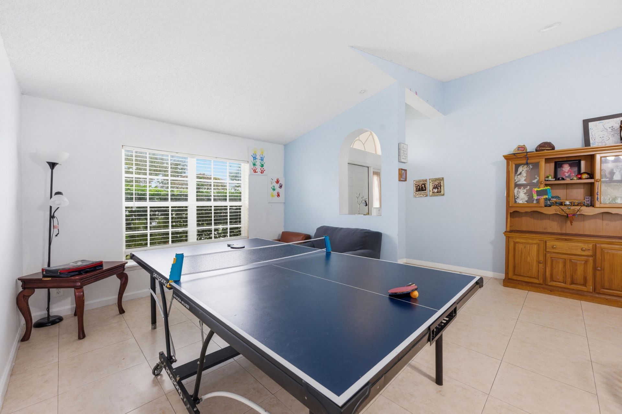
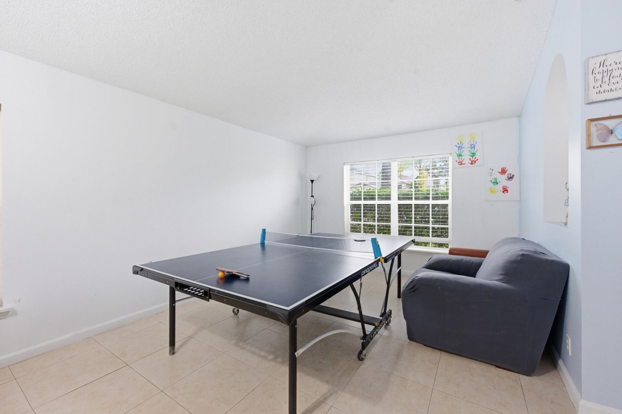
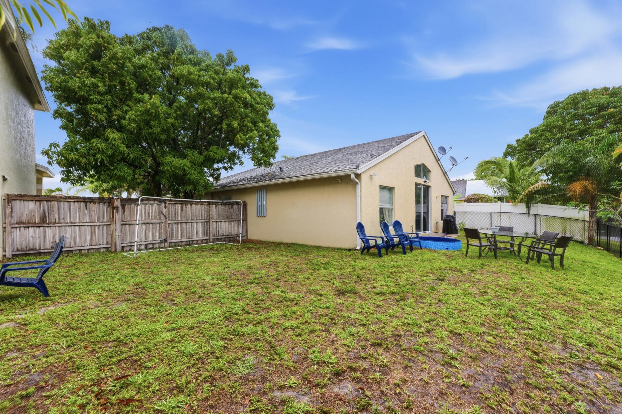
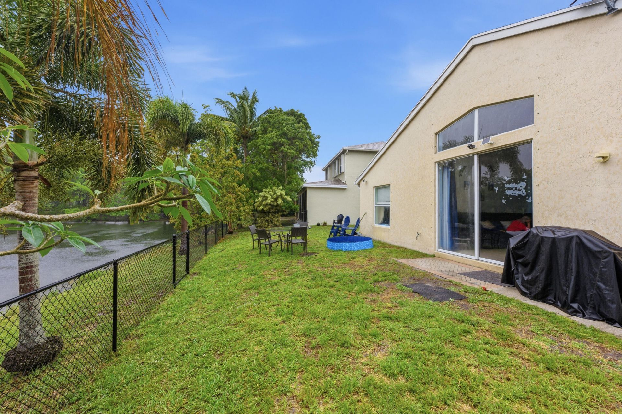
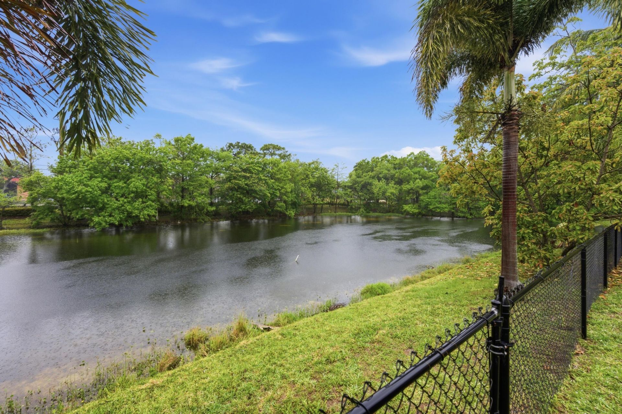
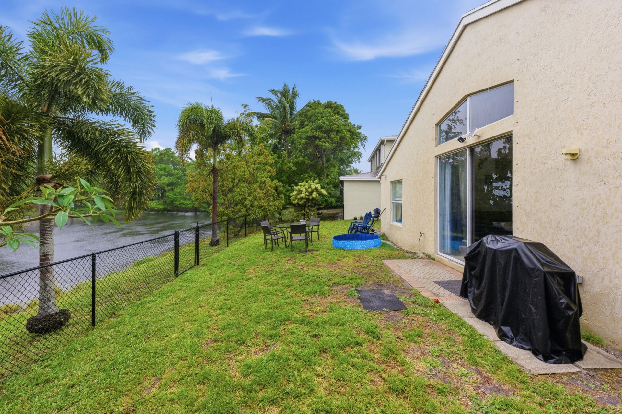
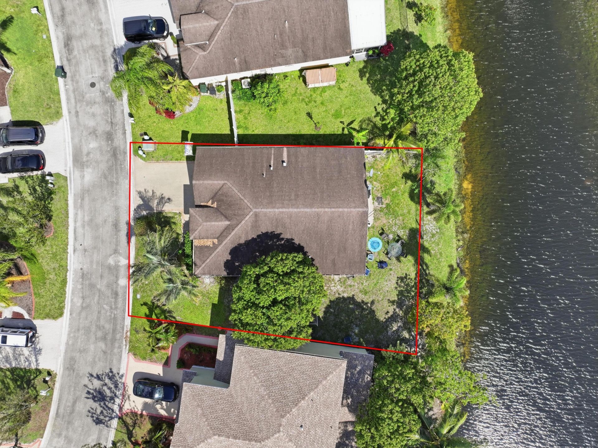
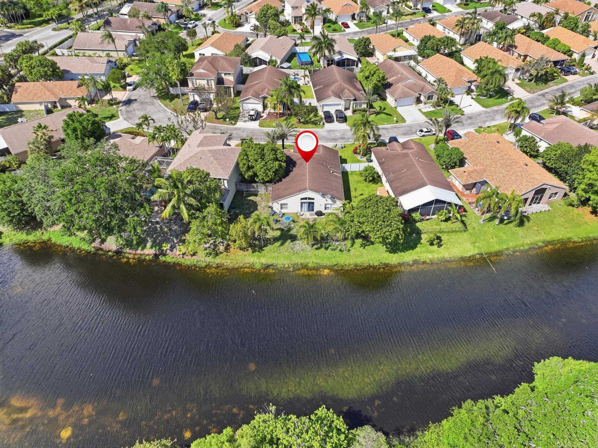
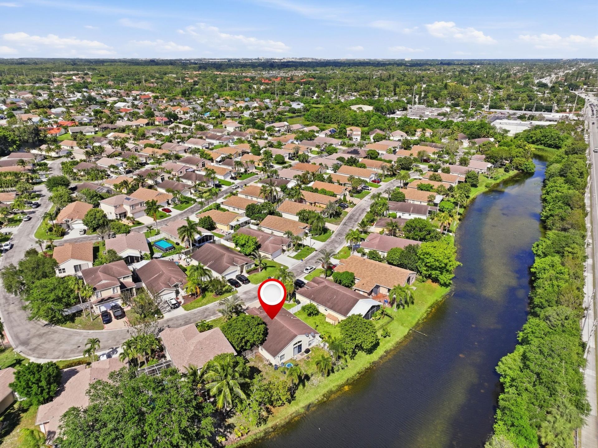
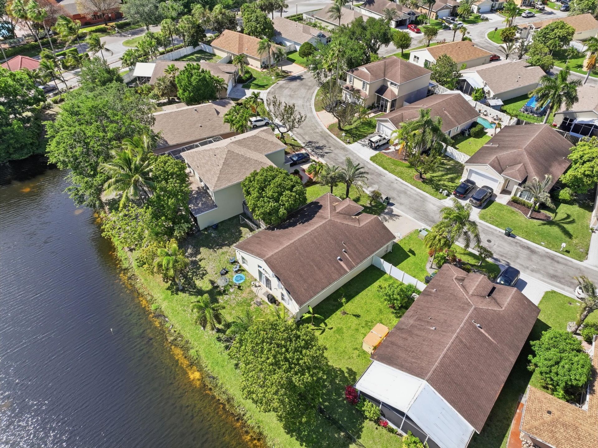
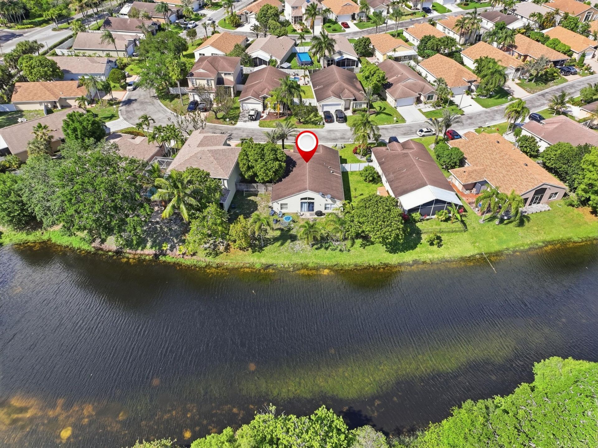
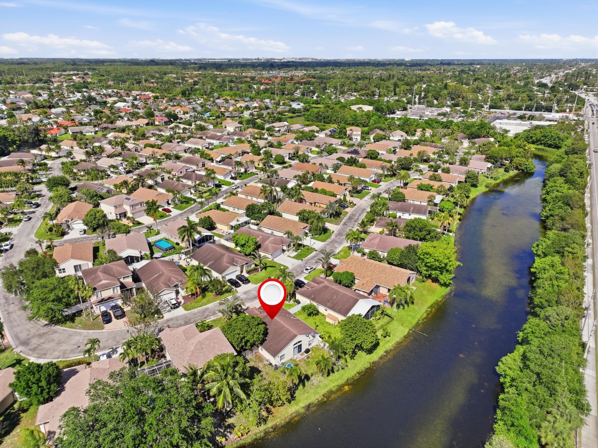
1724 Sawgrass Circle, Greenacres, FL 33413 Photo

34 Total Photos [Click to View All]

1724 Sawgrass Circle Greenacres, FL 33413
$430,000
  • Beds
    3
  • Baths
    2 full
  • Total Square Feet
    2,200
  • Lot Size
    0.17 acre(s)

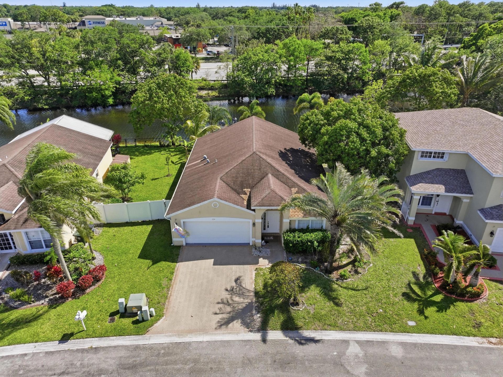
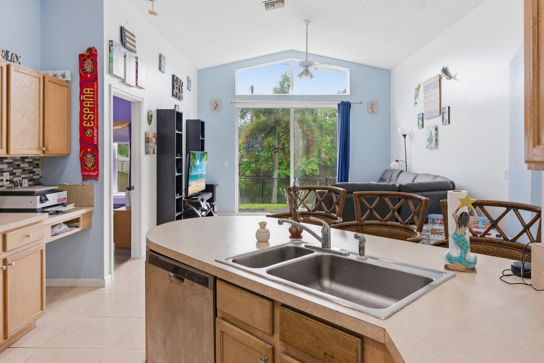
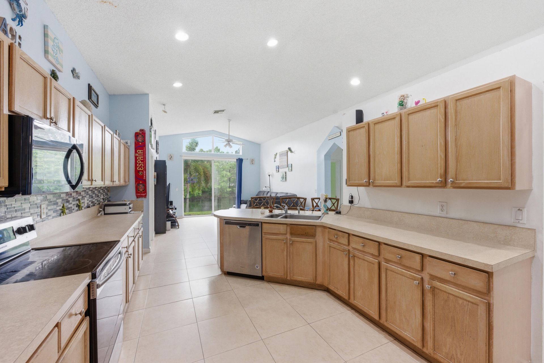
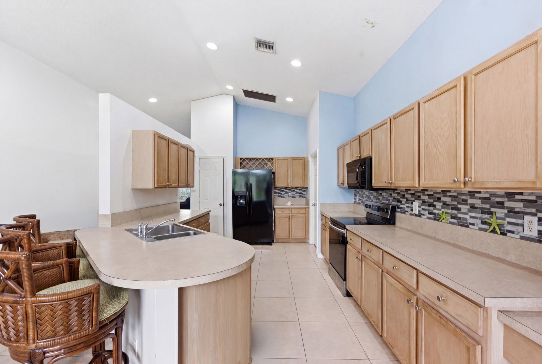
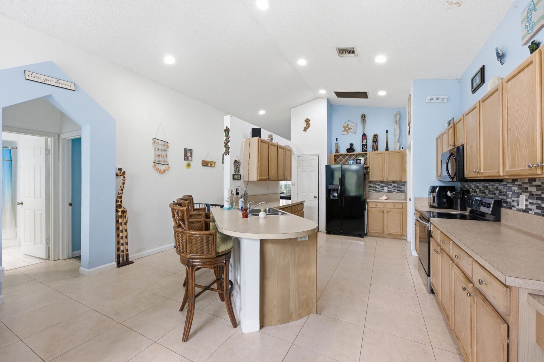
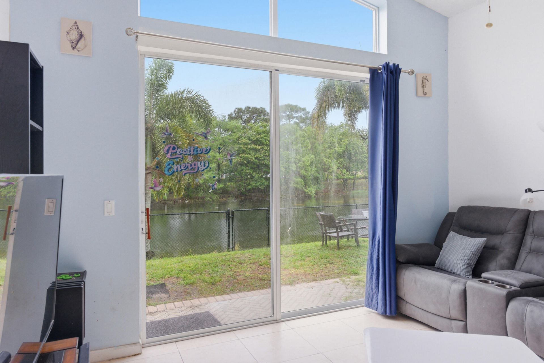
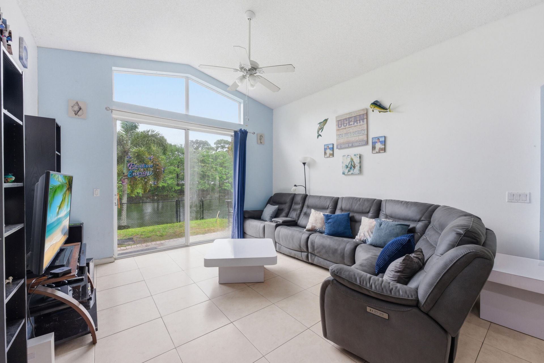
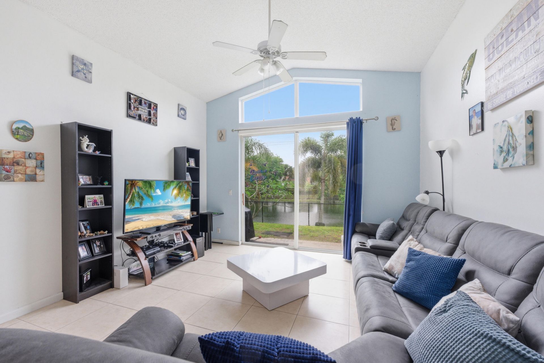
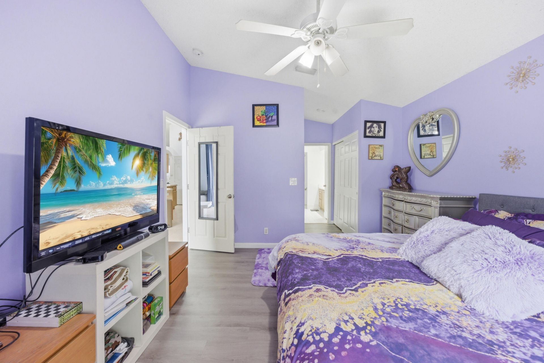
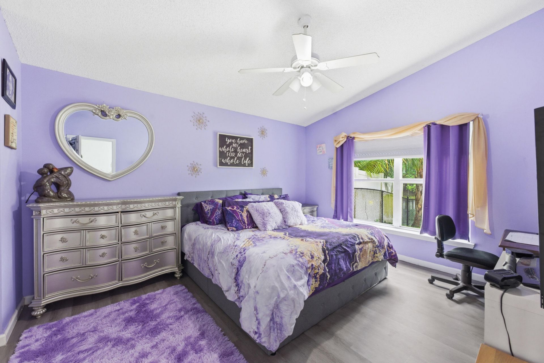
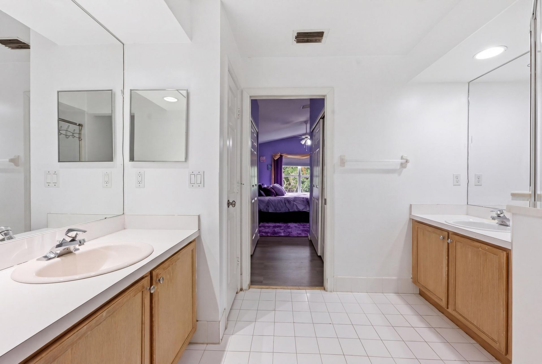
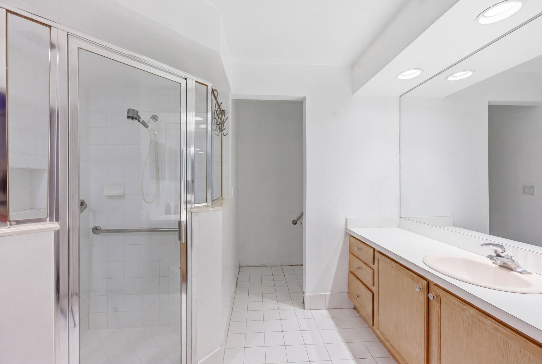
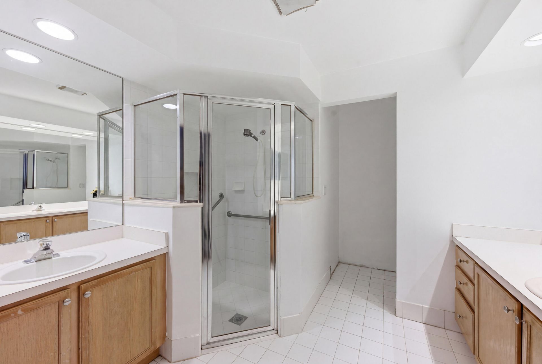

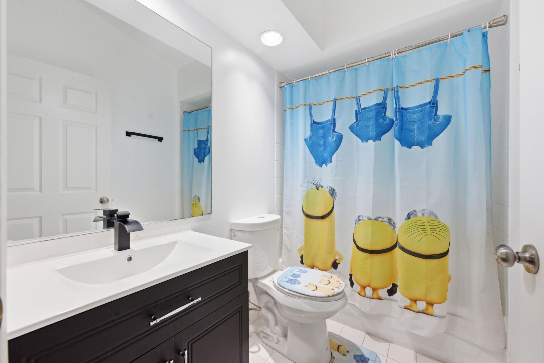
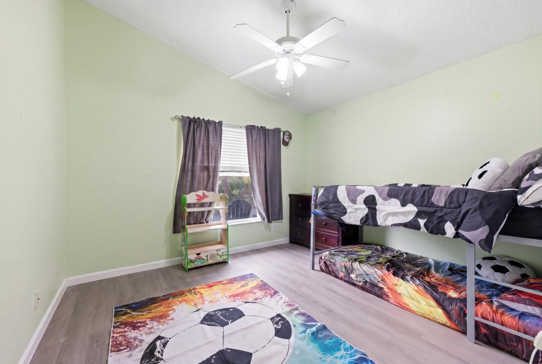
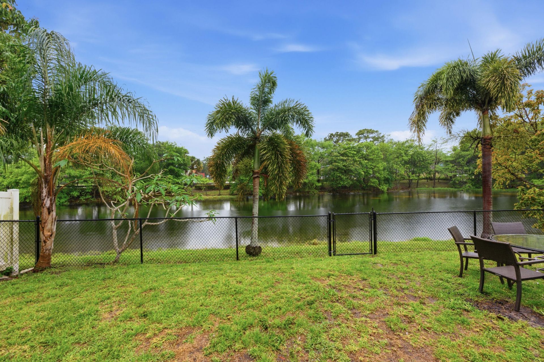
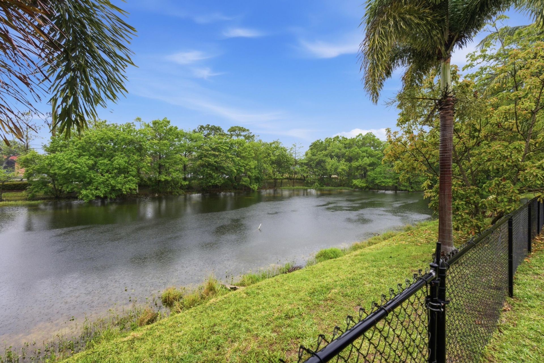
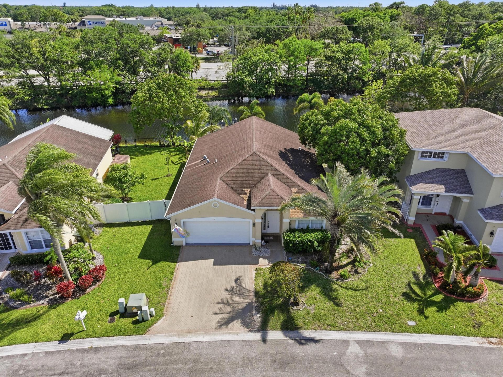
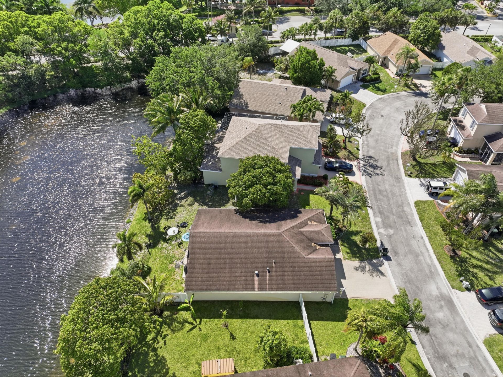
Welcome to this spacious waterfront home in a gated community, offering soaring ceilings, a bright open layout, and a split-bedroom floor plan. Recent updates include a new A/C, newer kitchen appliances, new gutters, new flooring in all bedrooms, new toilets, a new guest bathroom vanity, freshly painted bathrooms, and a recently sealed driveway. The spacious kitchen overlooks the main living areas and offers plenty of cabinet and counter space. The primary suite features generous closet space, ...

View More

Property Summary

MLS Number: B26018432
Status: Active
Days on Market: 102
Subdivision: OLIVE TREE PAR 5D
County: Palm Beach
Bedrooms: 3
Total Square Feet: 2,200
Price Per Sq. Ft.: $195
Style: Colonial
New Constuction: No
Waterfront: Yes
Property Type: Residential - Single Family
Cooling: Central Air, Ceiling Fan(s)
Garage: 2 car attached
Heating: Central
Lot Size: 0.17 Acres
Roof Type: Composition, Shingle
Stories: 1.0
Taxes: $7,471
Year Built: 2000
HOA Fee: $65/ Monthly

Featured Amenities

Cathedral Ceiling(s)
Entrance Foyer
Vaulted Ceiling(s)
Walk-In Closet(s)
Bedroom Layout - Split
Roman Tub
Tennis Court(s)
Sidewalks

Property Details

Appliances: Electric Water Heater, Disposal, Dishwasher, Electric Range, Microwave, Refrigerator, Water Heater, Washer
Association: Enclave at Fairway Isles
Association Fee Includes: Security, Common Areas
Days on Site: 102
Exterior: CBS
Fencing: Back Yard
Flooring: Ceramic Tile
Furnished: Unfurnished
Home Style: Colonial
Laundry: Laundry Closet, Electric Dryer Hookup, Inside, Laundry Room, Washer Hookup
Parcel#: 18424410270000380
Parking: Garage, Attached Garage
Parking Notes: Garage, Attached Garage
Pets Allowed: Yes, Breed Restrictions
Restrictions: Buyer Approval Required
Security: Gated with Guard, Smoke Detector(s)
Sewer: Public Sewer
Special View Info: Water, Lake
Sprinkler: Auto Sprinkler
SQFT Living: 1742
Structure Type: House
Total Rooms: 9
Utilities: Cable Available, Electricity Connected, Sewer Available, Water Available
Water: Public
Waterfront Features: Creek
Windows: Blinds, Casement, Sliding
Construction: CBS

Room Sizes

Bedroom 2: 12 X 12
Bedroom 3: 13 X 12
Dining Room: 12 X 12
Family Room: 14 X 14
Kitchen: 20 X 12
Living Room: 12 X 12
Primary Bedroom: 12 X 14
Utility Room: 5 X 6

Local Schools

High School: Palm Beach Central
Middle School: Okeeheelee
Elementary School: Cholee Lake

Neighborhood Information

Neighborhood Map

Neighborhood Hero

Neighborhood Highlights

Neighborhood Characteristics

Neighborhood Market Trend

Neighborhood Schools

Courtesy of

Agency Name: EXP Realty LLC
Agent Name: Lisa R Taylor
Agency Phone: 888-883-8509

agent picture

Presented by

Agent Name: Crystal Marinuzzi
Agent Phone: 772.213.1430
Agency Title: Illustrated Properties
Request Info

IDX logo

Crystal Marinuzzi
ipre.com
Agent Cell:
941.408.6692
Office Phone:
772.221.1118

Mortgage Calculator

%
years/fixed
yearly
yearly (est.)

Estimated Payment

$ 2,859.36 Principal & Interest $2,111.36 Property Tax $622.58 Homeowner's Insurance $125.42
Mortgage Logo

Login to My Illustrated Account

Pixel